

Price Reduction - Views
Address
2681 S Powell Road, Apache Junction, AZ
Price
$ 388,600
Property Attributes
- MLS#7053869
- TypeSingle Family
- Listing Status Active
- CountyPINAL
- CityApache Junction
- NeighborhoodJACOBS RANCH PHASE 1 & 2
- Zip85119
- StyleSpanish
- Year Built2007
- Taxes$ 1619
- Price$ 388,600
- Bedrooms4
- Full Bathrooms2
- Half Bathrooms0
- Sqr Footage1579
- Lot Size0.1 Acres
Data Source:
Arizona Regional MLS (ARMLSN)
Property Description
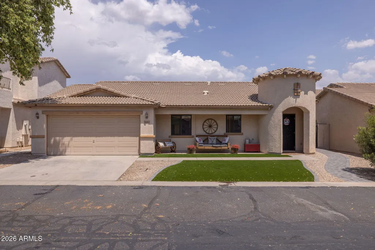
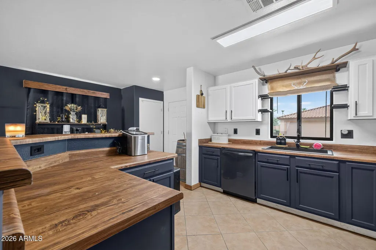
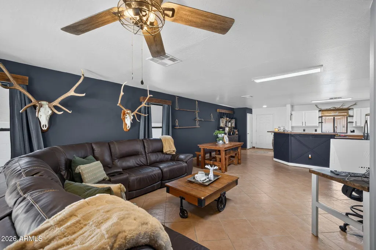
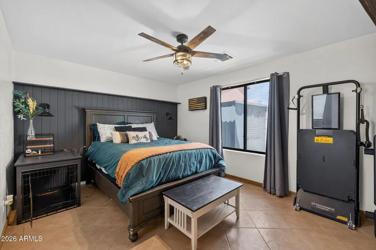
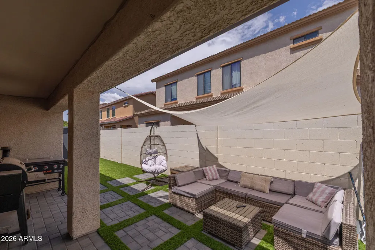
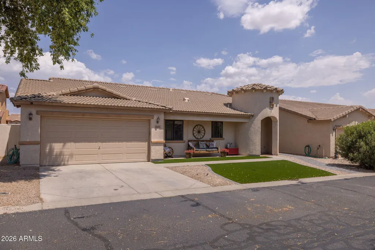
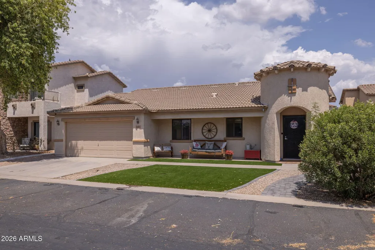
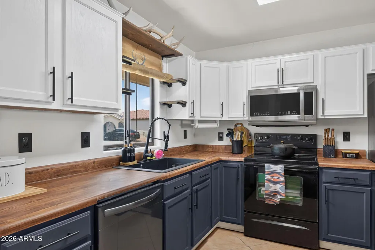
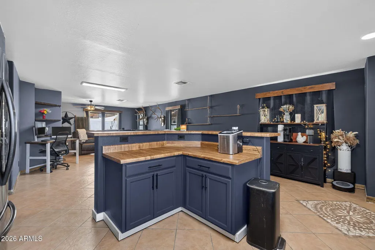
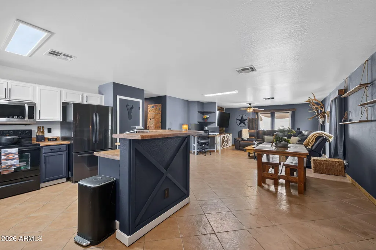
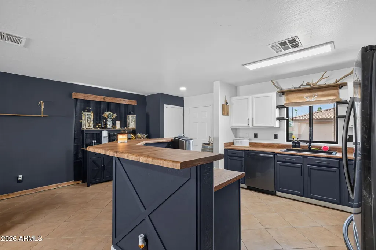
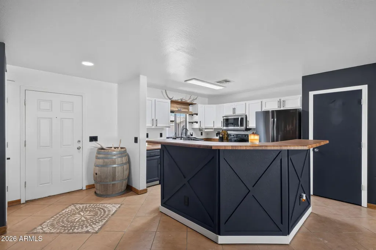
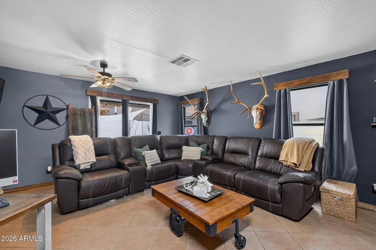
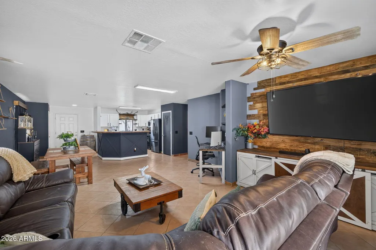
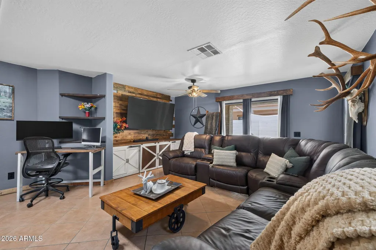
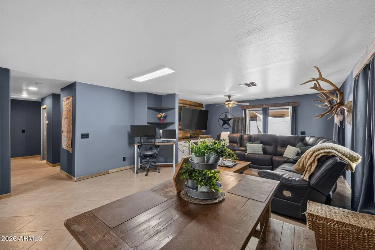
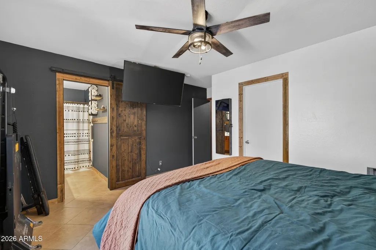
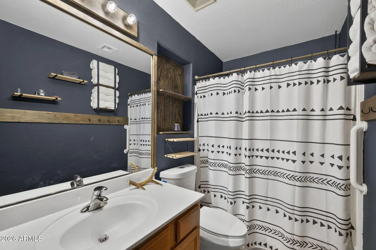
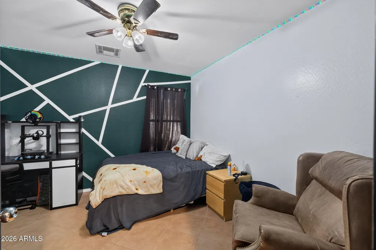
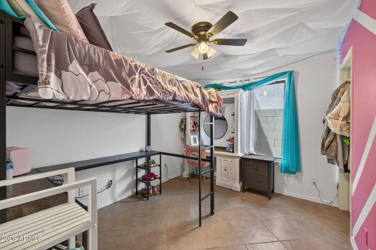
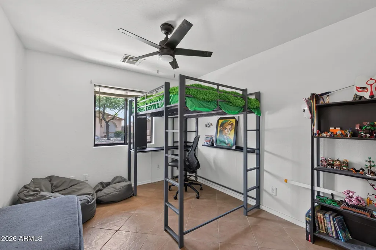
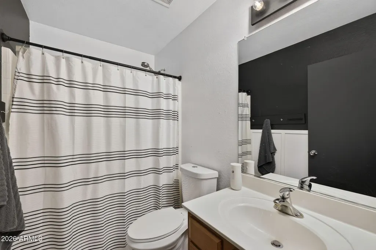
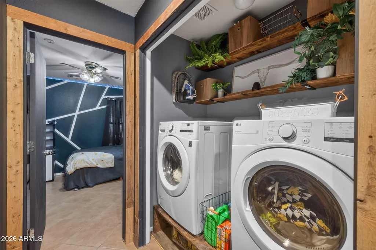
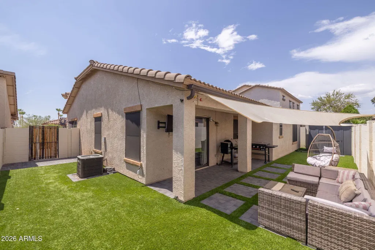
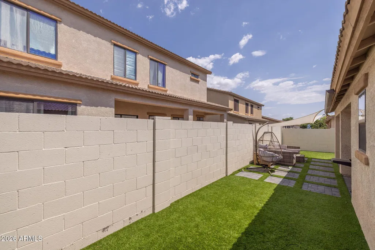
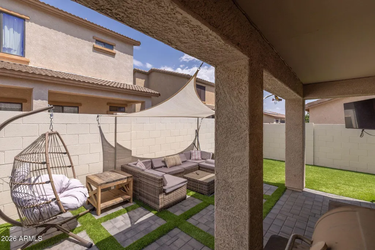
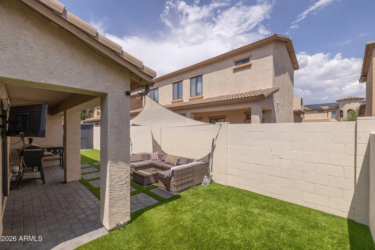
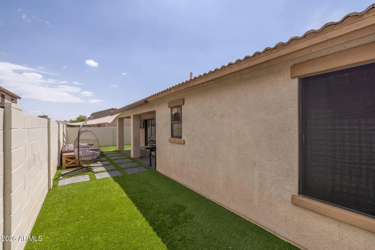
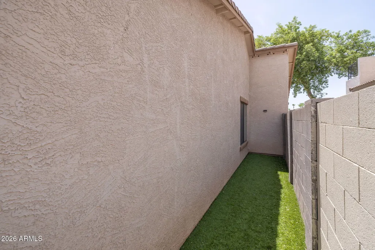
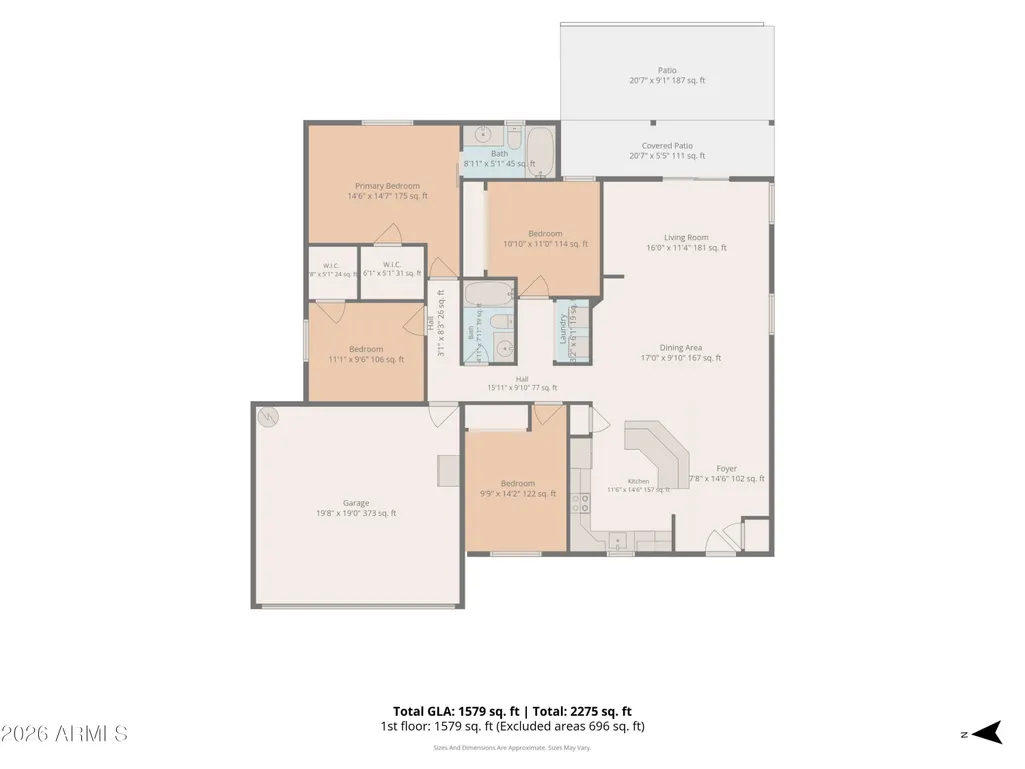
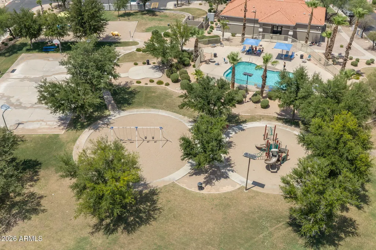
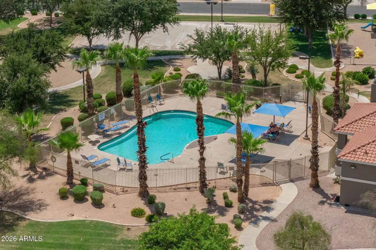
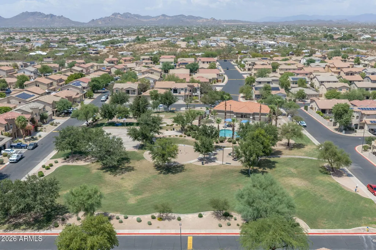
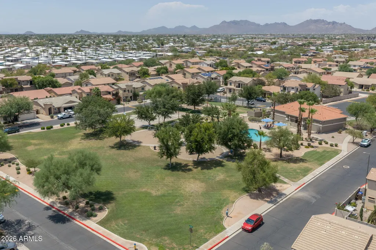
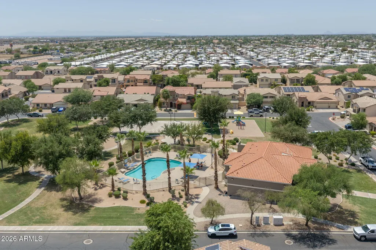
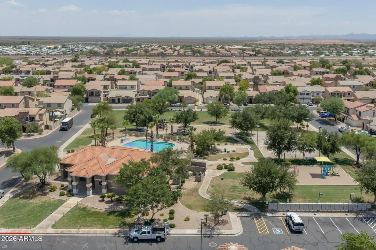
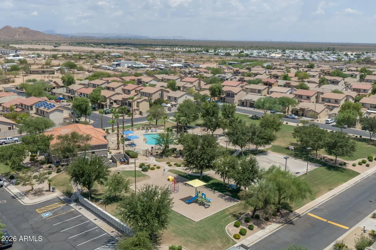
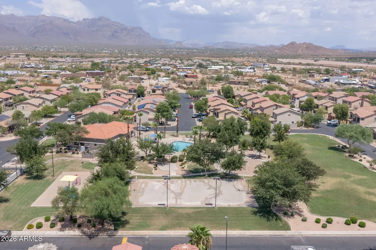
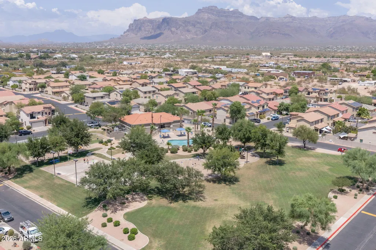
Welcome to this beautifully refreshed 4-bedroom, 2-bathroom home offering modern farmhouse character and thoughtful upgrades from top to bottom. With no carpet anywhere in the home, real wood baseboards, and a fresh coat of paint throughout, this property is truly move-in ready. The kitchen is a standout, featuring two-tone cabinetry with a fresh finish, modern black hardware, and a sleek black finish faucet. A single apron sink sits beneath a window framed with charming shelving, while stainless steel microwave and dishwasher appliances complete the space. The kitchen island offers additional prep space and storage, accented with a warm wood finish that ties the whole room together. Refreshed countertops round out this functional and stylish kitchen. The living room impresses with wooden window casing and a rustic shiplap media center wall, creating a cozy focal point. A slider door leads directly to the covered patio, seamlessly blending indoor and outdoor living. The primary bedroom offers a peaceful retreat with a shiplap board and batten accent wall, farmhouse style black sconces, and a spacious walk in closet. The primary bathroom continues the design theme with a sliding barn door and a fixed wood towel hanging solution. The en-suite bathroom features its own board and batten accent wall along with a modern black towel hanging fixture. The remaining bedrooms enjoy plenty of natural light from their windows. Additional updates include a new garbage disposal, new garage door opener, and upgraded ceiling fans throughout. Step outside to a low maintenance backyard designed for easy living and entertaining. Enjoy a covered patio, a modern paved patio area, and synthetic turf that stretches across the entire yard, meaning no mowing and no maintenance. An outdoor TV mount is ready for game days, and a storage shed provides extra space for tools or hobbies. New turf has also been added to the front yard, boosting curb appeal while keeping upkeep simple. Beyond the home itself, this property sits within the gated Jacob's Ranch community, a well established neighborhood offering a clubhouse, community pool, basketball court, and playground. Residents also enjoy views of the Superstition Mountains and a convenient location close to local schools and amenities. This home combines style, function, and low maintenance living in one exceptional package, all within a sought after gated community. Come see everything this home has to offer today.
| Elementary School | Middle School | High School |
|---|---|---|
| Desert Vista Elementary School | Cactus Canyon Junior High | Apache Junction High School |
| Price History | |
|---|---|
| 7/14/2026 | Listed $390,000 |
| 7/23/2026 | 1$389,900 |
| 8/6/2026 | 1$389,800 |
| 8/13/2026 | 1$389,700 |
| 8/20/2026 | 1$389,600 |
| 9/17/2026 | 1$388,600 |
General Features
| Sewer | Sewer - Public |
|---|---|
| Heating | Electric |
| Cooling | Central Air,Ceiling Fan(s),Programmable Thmstat |
| Utilities | SRP |
| Possession | Close Of Escrow |
| Roof | Tile |
| HOA Fee | 130.0 |
| Garage Spaces | 2.0 |
| Association Fee Includes | Cable TV,Maintenance Grounds,Trash |
| Architectural Style | Spanish |
| Security Features | Security System Owned |
| Construction Materials | Stucco,Wood Frame,Painted |
| Year Built | 2007 |
| Township | 01N |
| Property Subtype | Single Family Residence |
| Tax Year | 2025 |
| Ownership | Fee Simple |
| Community Features | Pool,Gated,Community Media Room,Playground,Biking/Walking Path,Fitness Center |
| Assoc Fee Paid Per | Monthly |
| County | Pinal |
| New Construction | No |
| Property Type | Residential |
| HOA | Yes |
| Attached Garage | No |
| Subdivision Name | JACOB'S RANCH PHASE 1 & 2 |
| Possible Use | None |
| Special Listing Conditions | N/A |
| Status | Active |
| Directions | Head East on Southern Ave from Tomahawk Rd. In 0.4 miles turn right. Turn right onto Yuma Ave. Continue down Yuma Ave until Powell Rd. reached. Home will be on the left. |
| High School | Apache Junction High School |
| City | Apache Junction |
| Disclosures | Agency Discl Req,Seller Discl Avail |
| Association Name | Jacob's Ranch |
| High School District | Apache Junction Unified District |
| Open Parking Spaces | 2.0 |
| Lot Size Units | Square Feet |
| Lot Size Square Feet | 4502.0 |
| Carport Spaces | 0.0 |
| Carport Y/N | No |
| Spa Features | None |
| Elementary School | Desert Vista Elementary School |
| Property Attached Y/N | No |
| Land Lease Y/N | No |
| Tax Annual Amount | 1619.0 |
| Home Warranty Y/N | No |
| Middle/Junior High School | Cactus Canyon Junior High |
| Lease Renewal Y/N | No |
| Lease Considered Y/N | No |
| Rent Control Y/N | No |
| Builder Name | J Ranch Development |
| Standard Status | Active |
| Occupancy Type | Owner |
| Elementary School District | Apache Junction Unified District |
| Tax Lot | 1202 |
| MobileHomeRemainsYN | No |
| New Financing: Conventional | True |
| Senior Community | No |
| New Financing: FHA | True |
| Ttl Monthly Fee Equiv | 130.0 |
| New Financing Cash | True |
| New Financing: VA | True |
Interior Features
| Interior Amenities | High Speed Internet,Eat-in Kitchen,No Interior Steps,Kitchen Island,Pantry,Full Bth Master Bdrm,Laminate Counters |
|---|---|
| Flooring | Tile |
| Total Stories | 1 |
| Air Conditioning Y/N | Yes |
| Heating Y/N | Yes |
| Window Features | Dual Pane |
| Fireplace Y/N | No |
| Laundry Features | Inside,Wshr/Dry HookUp Only |
| Total Bedrooms | 4 |
| LivingAreaSource | Owner |
| Total Baths | 2 |
| Bedrooms Possible | 4 |
| Built-in Microwave | True |
| Kitchen Island | True |
| Laminate Counters | True |
| Pantry | True |
Exterior Features
| Exterior Amenities | Rain Gutters |
|---|---|
| Fencing | Back Yard,Block |
| Parking Features | Attached Garage,Garage Door Opener,Direct Access |
| Lot Features | East/West Exposure,Gravel/Stone Front,Synthetic Grass Frnt,Synthetic Grass Back |
| Water Source | Public |
| Lot Size Area | 4502.0 |
| Spa | No |
| Lot Size Acres | 0.1 |
| Road Surface Type | Asphalt |
| Lot Size Source | Assessor |
| Waterfront Y/N | No |
| Covered Spaces | 2.0 |
| Crops Included Y/N | No |
| Road Responsibility | City Maintained Road |
| Horse Y/N | No |
| Irrigation Water Rights Y/N | No |
Amenities
- Foreclosure
- Views
- Short Sale
- New Construction
- Adult 55+
- Lease To Own
- No HOA Fees
- Furnished
- Primary On Main
- Air Conditioning
- Seller Finance
- Green
- Fixer Upper
- Horse
- Golf
- Fireplace
- Deck
- Garage
- Basement
- Pool
Property vs Single Family Average in 85119
Price
Taxes
Year Built
Visits
 © 2026 Arizona Regional Multiple Listing Service, Inc. All rights reserved. All information should be verified by the recipient and none is guaranteed as accurate by ARMLS. Information deemed to be reliable but not guaranteed. Listing broker has attempted to offer accurate data, but buyers are advised to confirm all items. Only IDX residential listings are displayed on this site. The information being provided is for consumers' personal, non-commercial use and may not be used for any purpose
